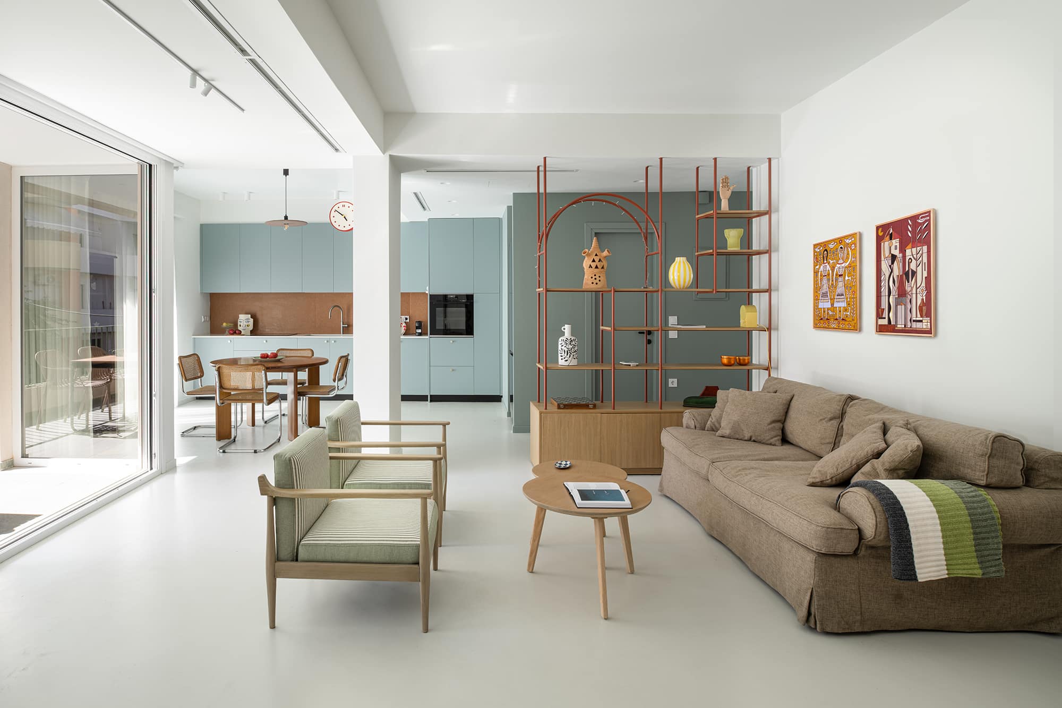
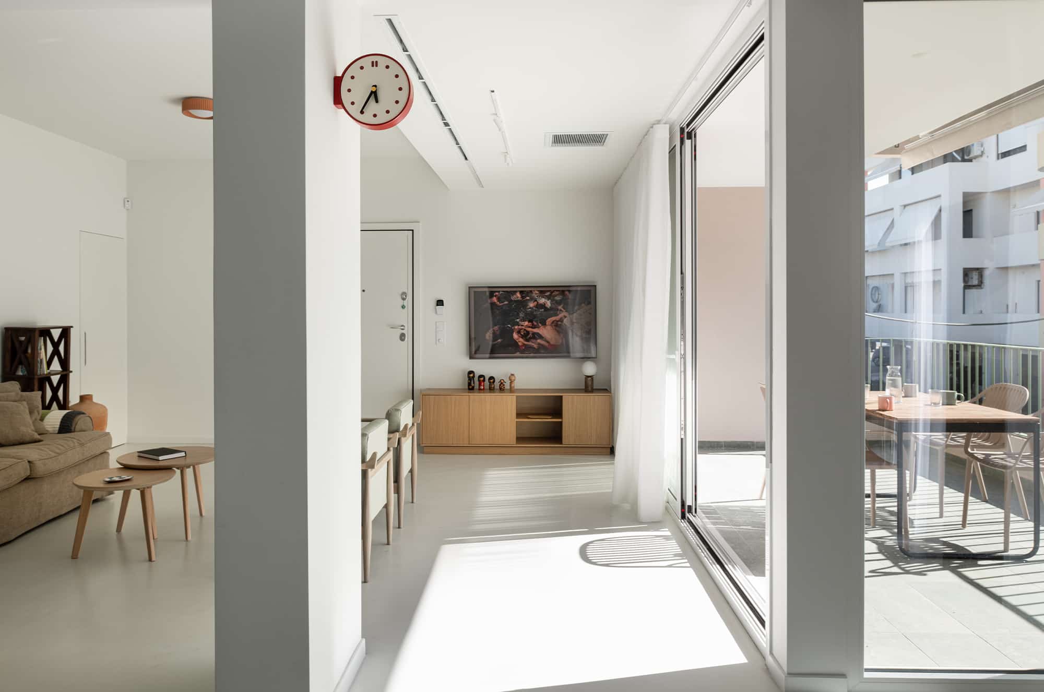
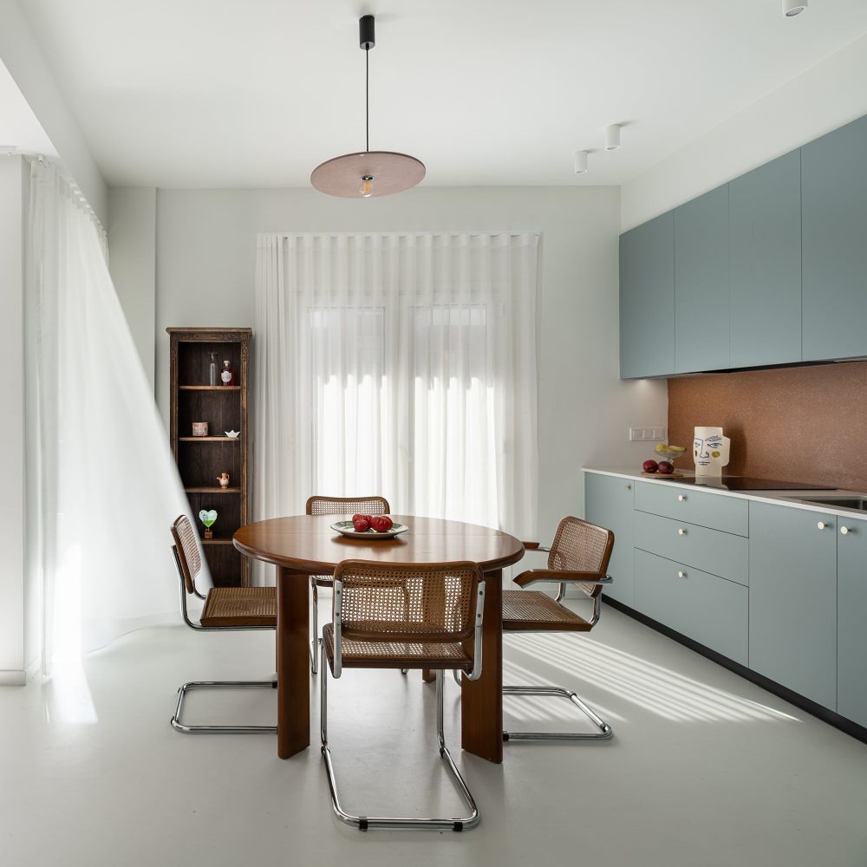
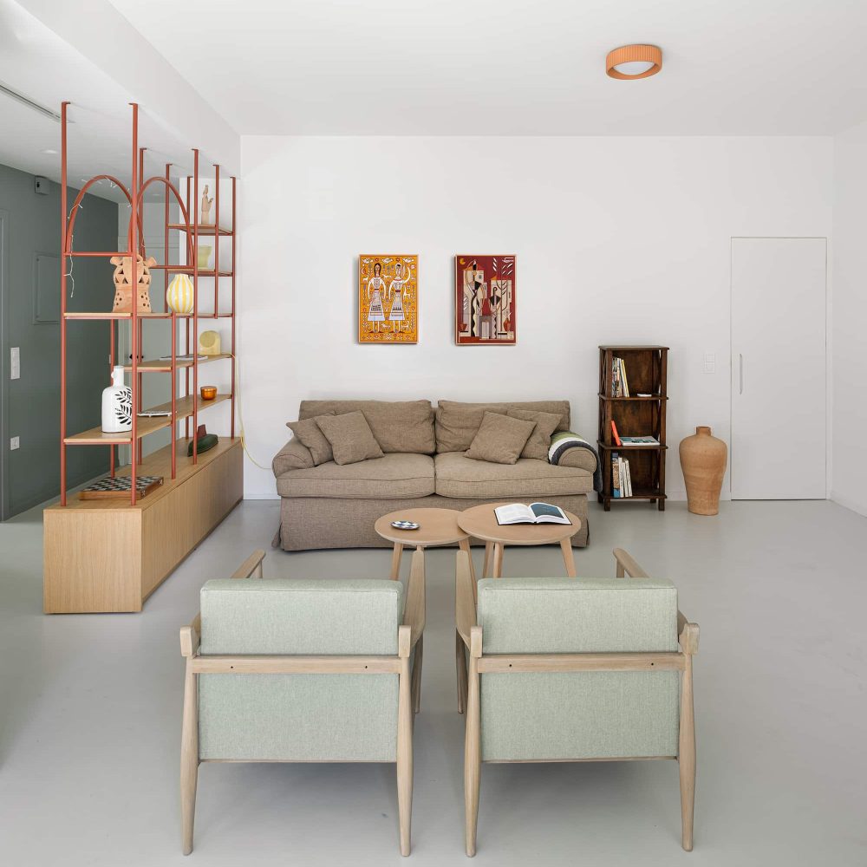
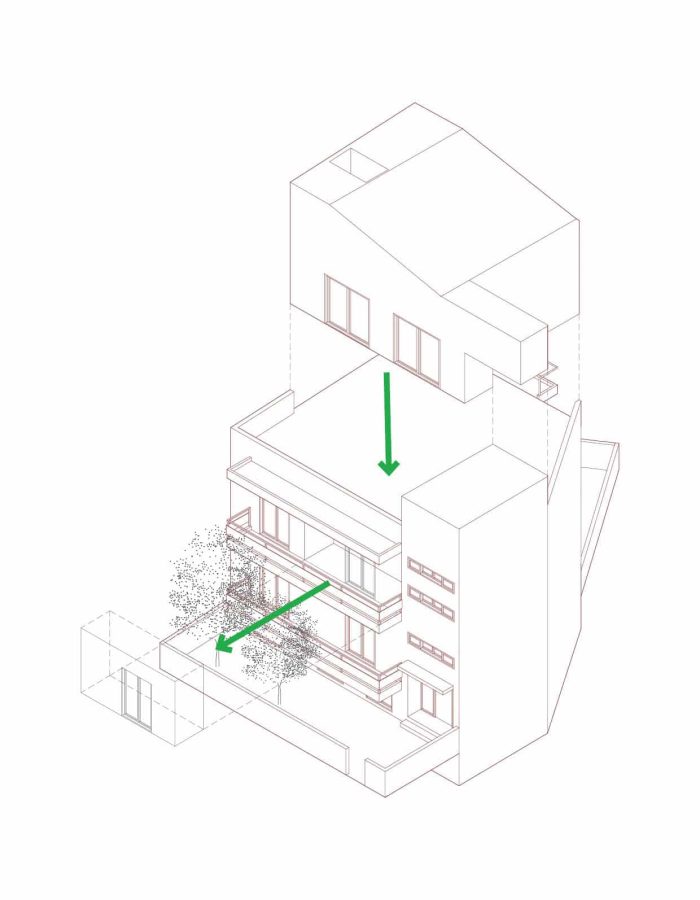
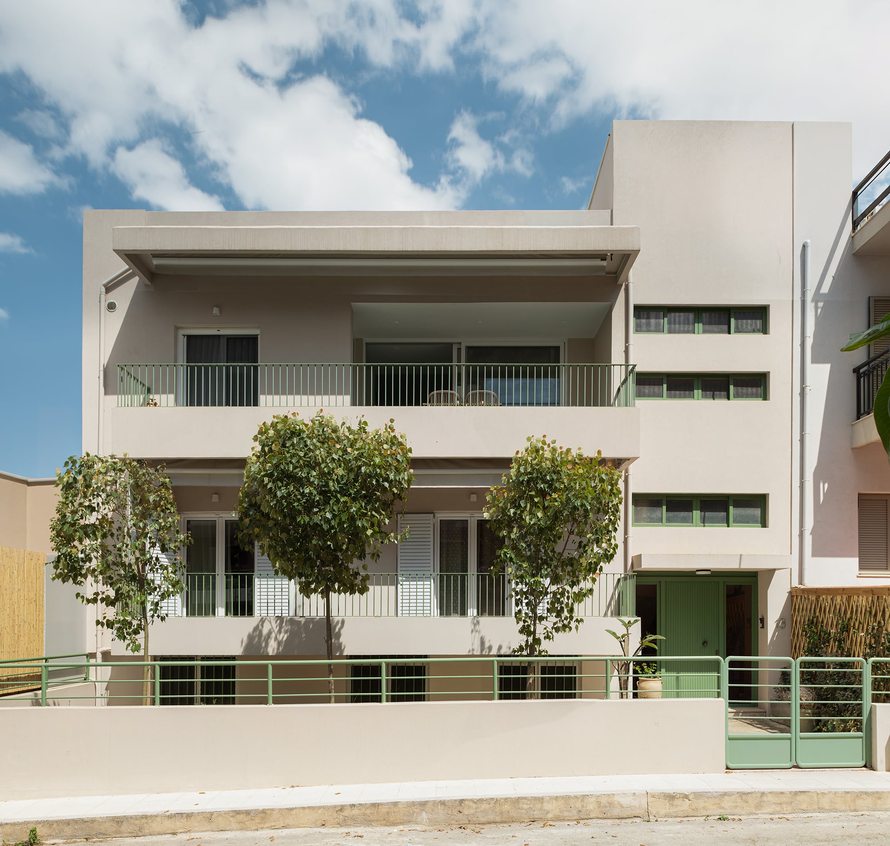
The project is organized into two phases: the first involves the renovation of the first floor, while the second proposes the addition of a new volume on the roof terrace.
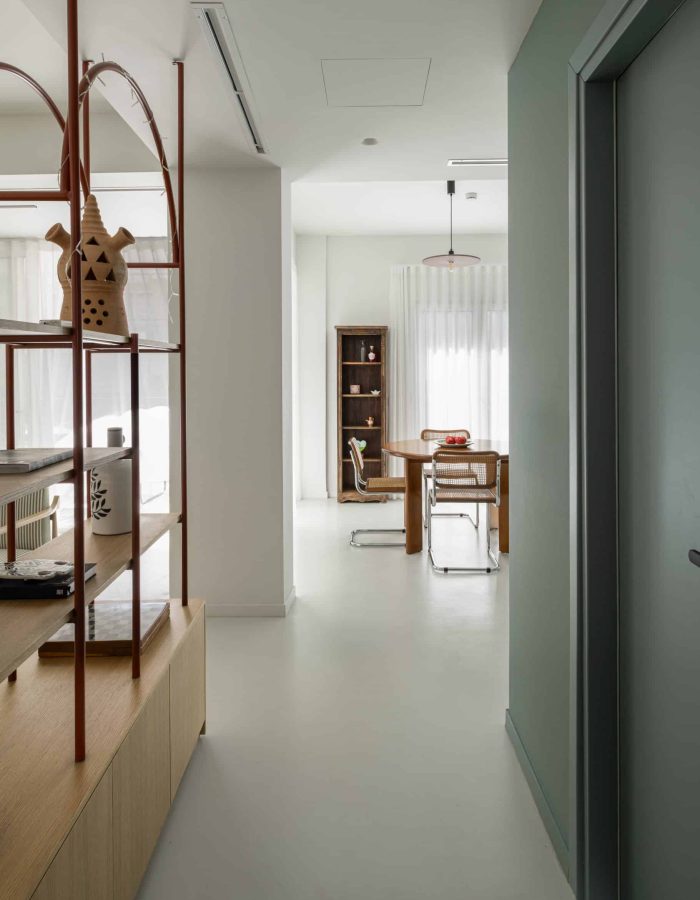
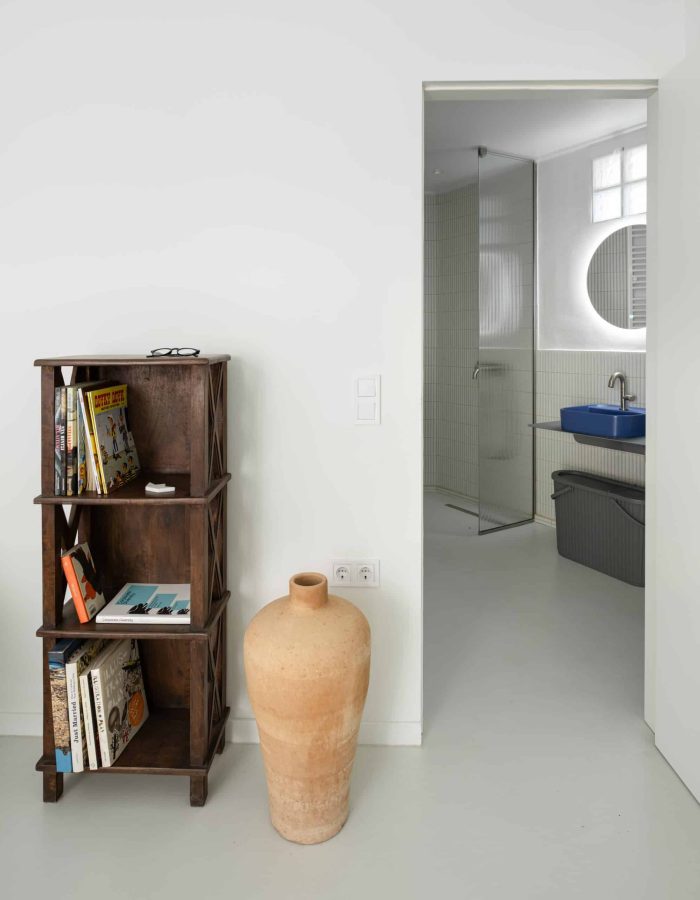
The primary design objective was to give the house a stronger holiday-home character while reinforcing its relationship with the outdoor environment. The existing floor plan was reconfigured by removing the interior partition walls that fragmented the space into separate rooms, such as the entrance hall and the enclosed kitchen. This intervention created a continuous living, dining, and kitchen area, allowing natural light to penetrate the interior throughout the day.
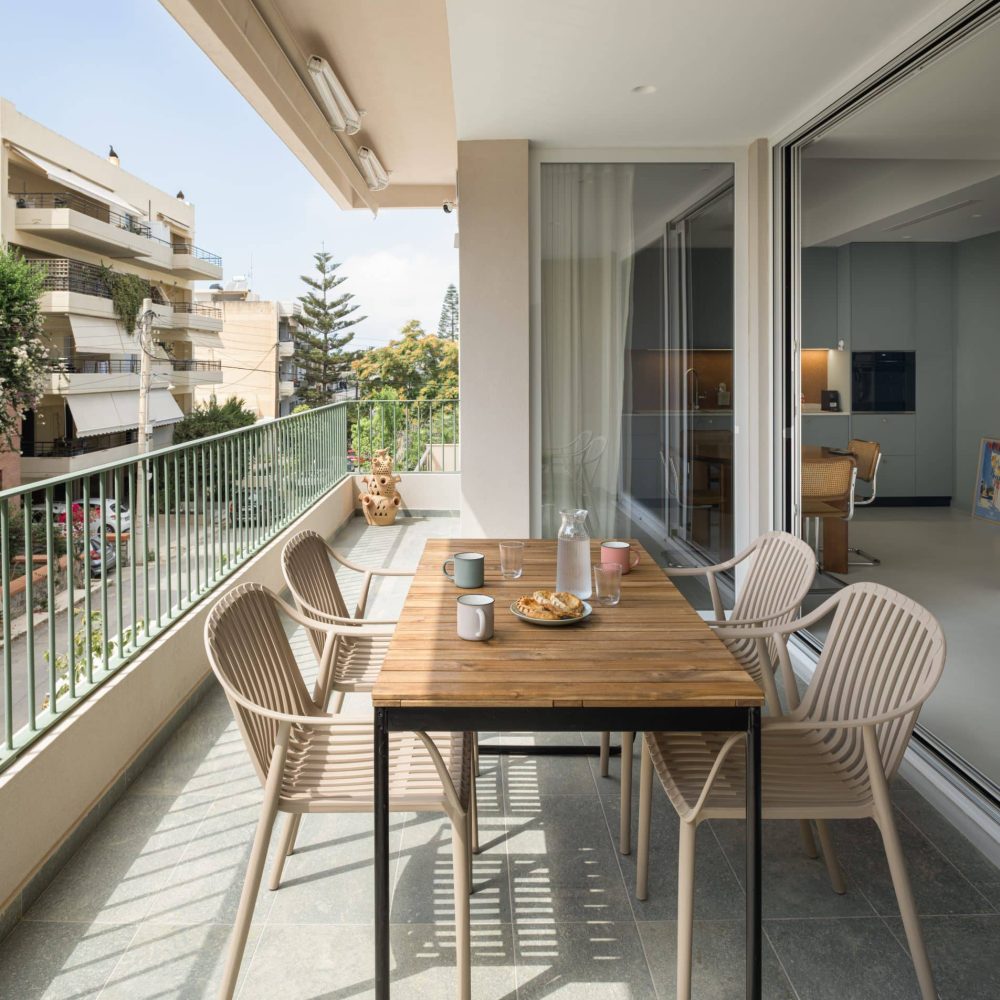
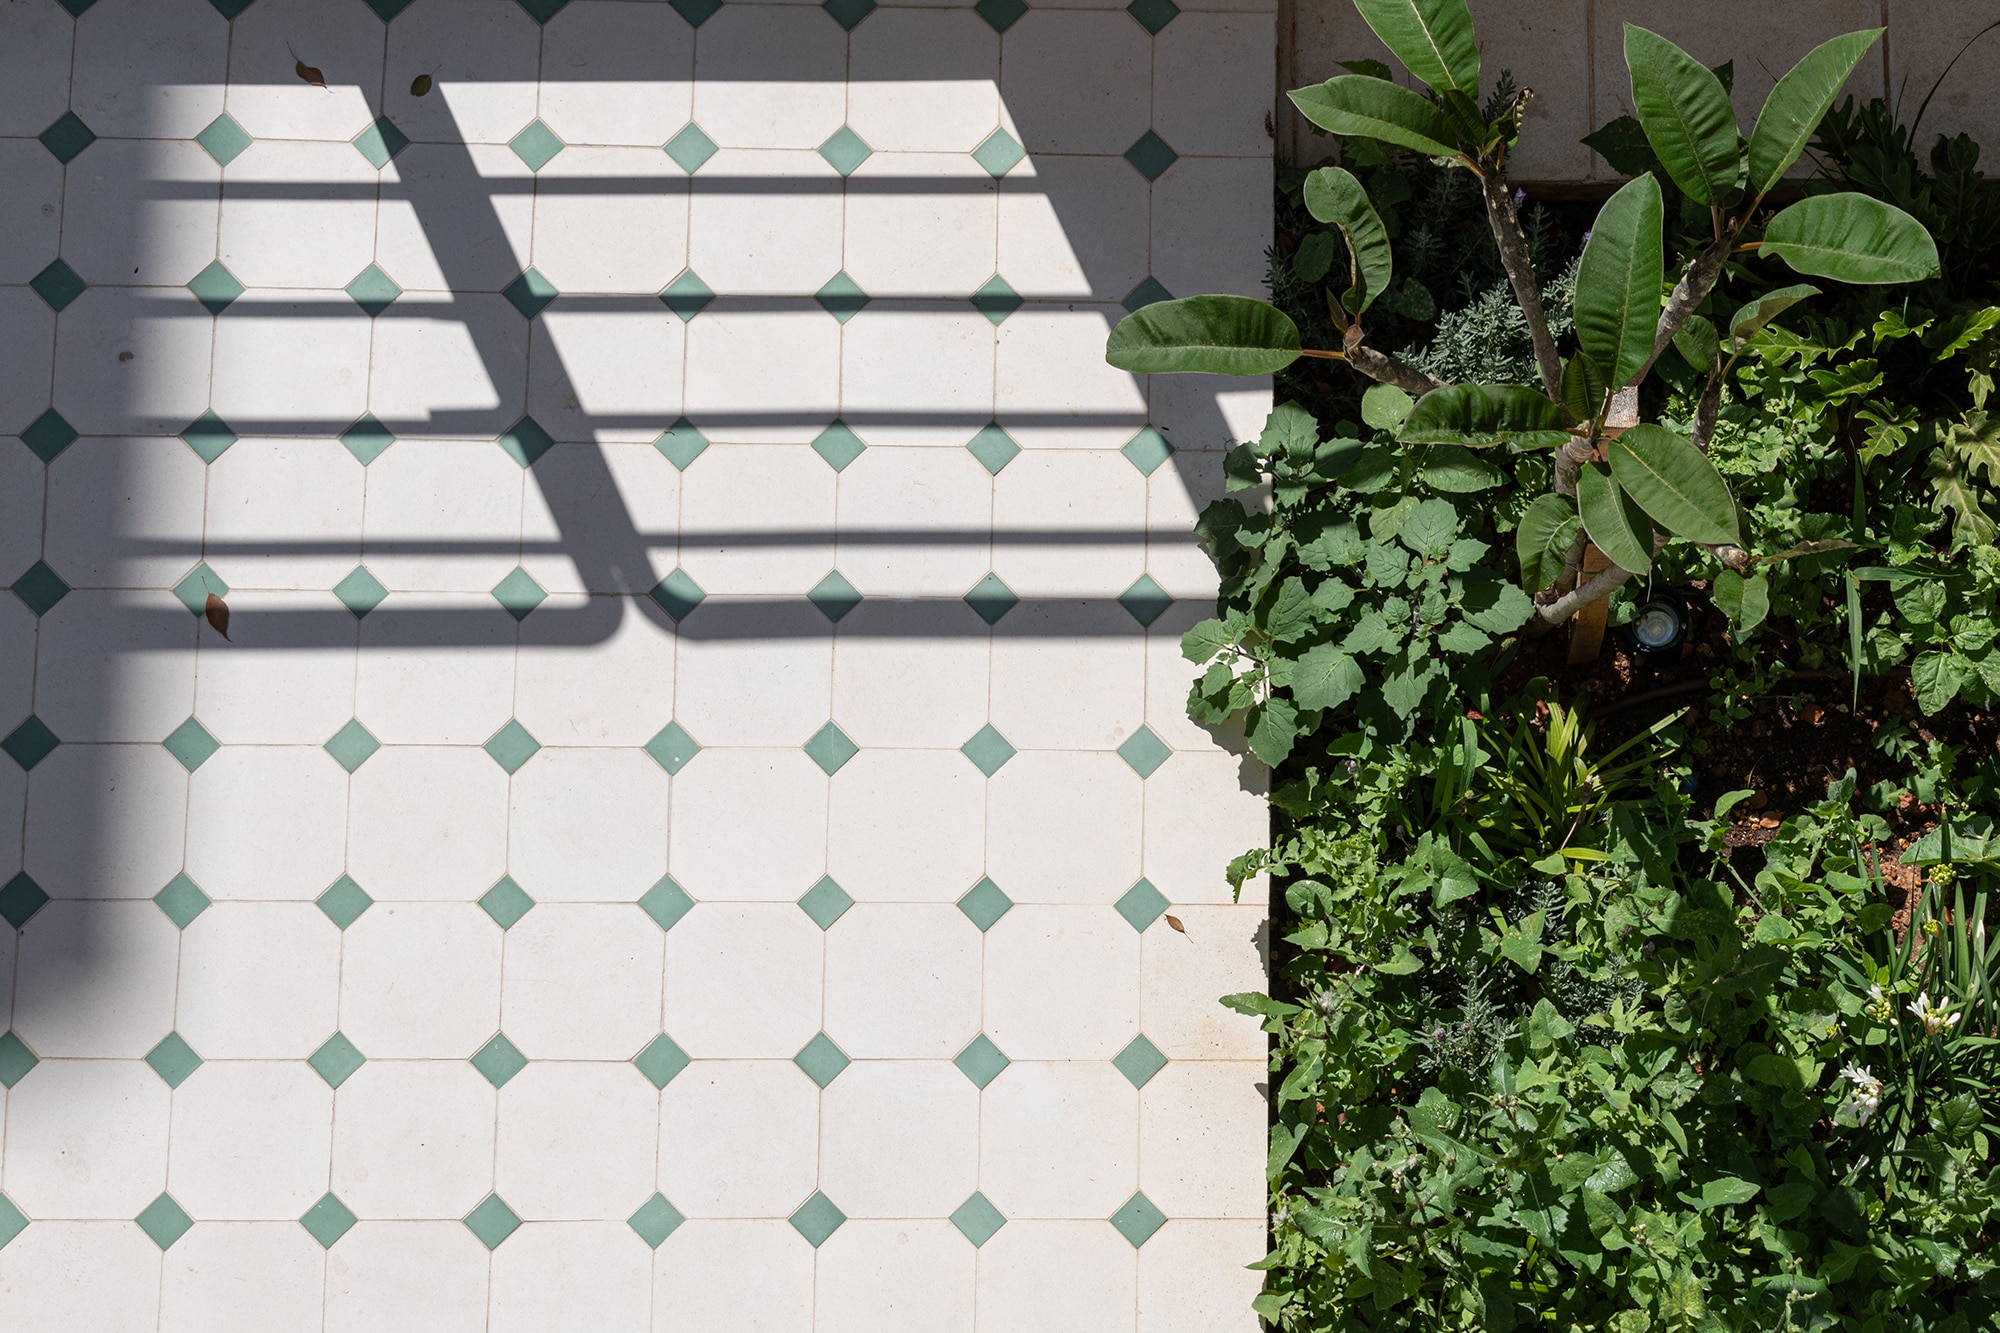
At the same time, a new semi-outdoor living space was introduced in front of the living room. Although this intervention reduced the interior floor area, it enabled the creation of a more generous and functional outdoor extension of the house, as the existing balcony was insufficient for this purpose. The large opening between the living room and the semi-outdoor space strengthens both the visual continuity and the functional connection between the interior and exterior.
 Heraklion Summer House